
Project Overview
Building a poultry house first and purchasing equipment afterward can create a major challenge: the house dimensions may not perfectly match a standard cage layout.
This project in Jamaica is a good example of how HIGHTOP solves this problem through customized equipment design.
The customer had already completed the poultry house before contacting HIGHTOP. Instead of asking the customer to rebuild or modify the house, HIGHTOP measured and analyzed the available space and designed the cage layout according to the actual building dimensions.
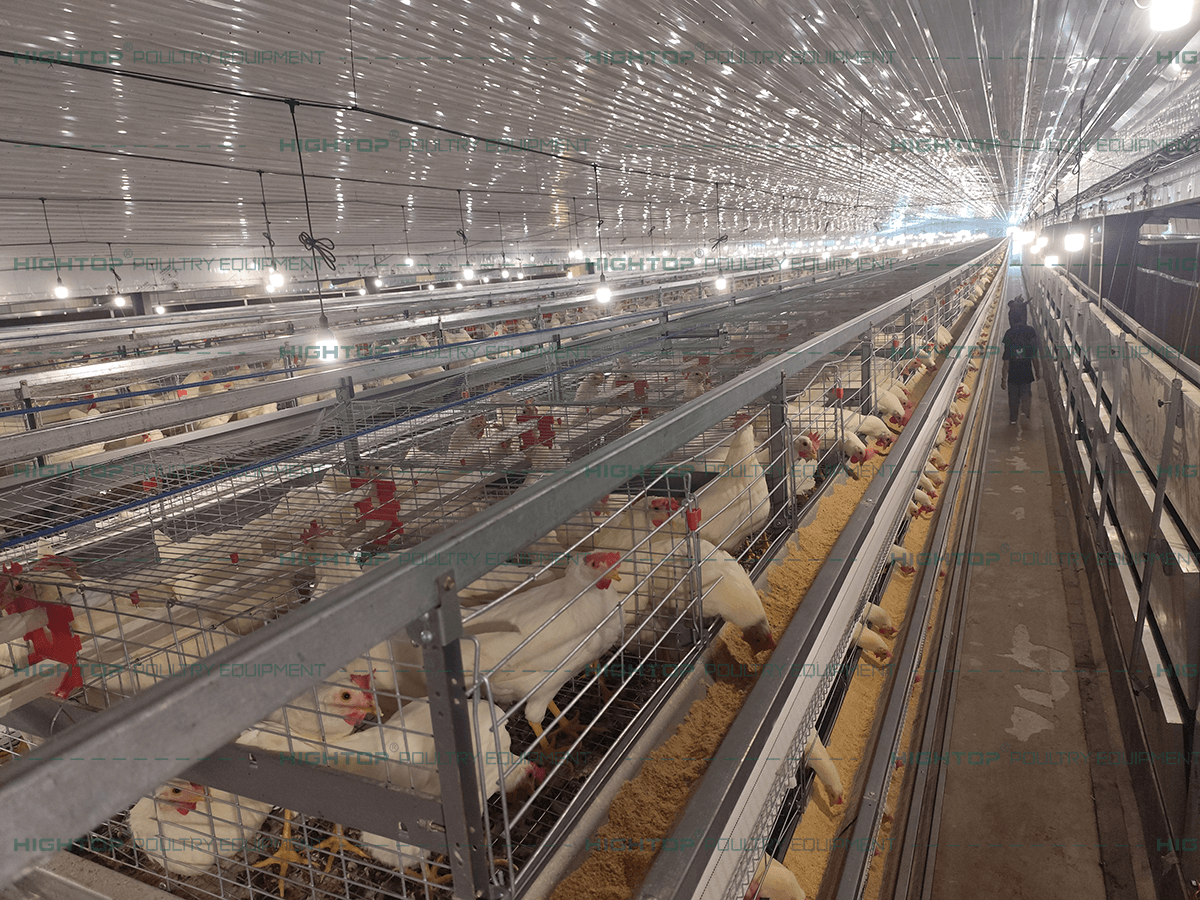
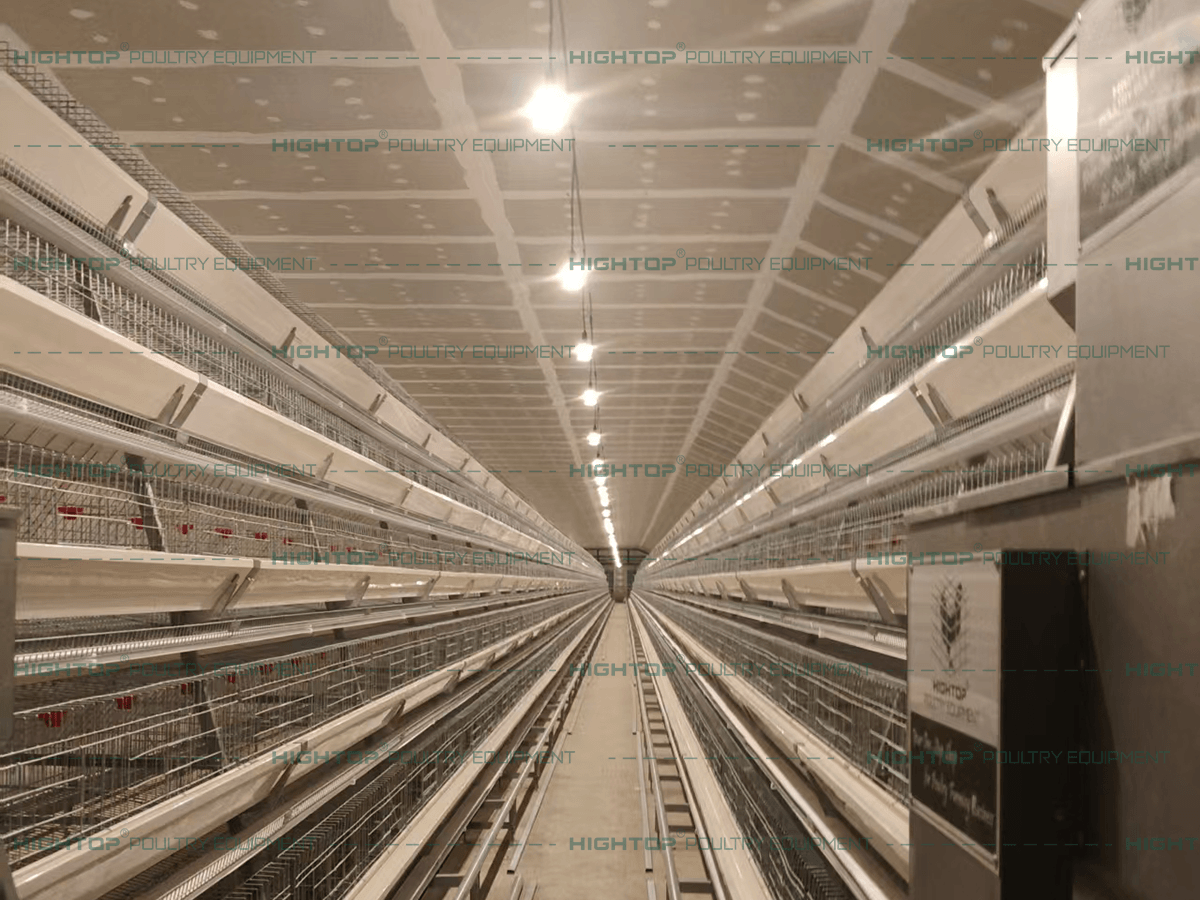
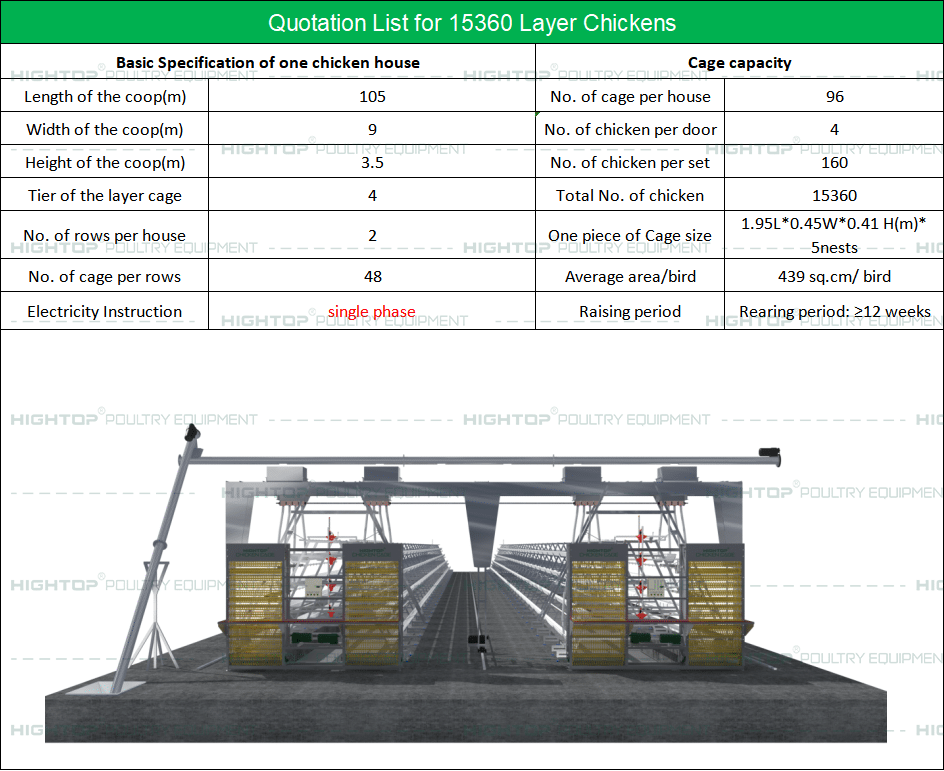
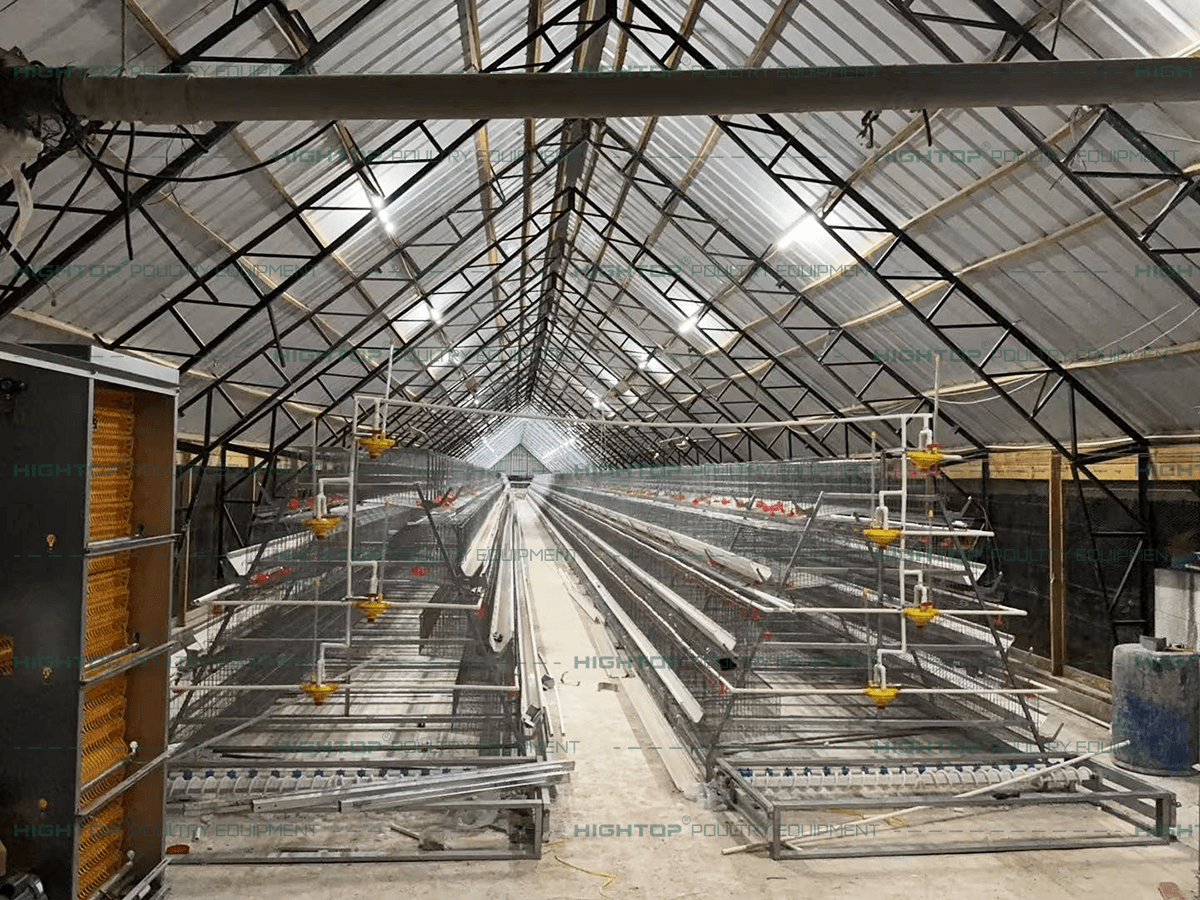
The final solution uses a 4-tier A-Type automatic layer cage system, arranged in 2 rows with 48 cage sets per row, providing a total capacity of 15,360 laying hens.
The project demonstrates an important advantage of working with an experienced poultry equipment supplier: the equipment can be adapted to the customer’s existing building to maximize usable capacity while ensuring that every automatic system can operate correctly.
Project Overview
| Item | Details | Item | Details |
|---|---|---|---|
| Project Location | Jamaica | Poultry House Size | 105 × 9 × 3.5 m |
| Cage Type | 4-Tier A-Type Automatic Layer Cage | Cage Layout | 2 Rows |
| Cage Sets per Row | 48 | Total Cage Sets | 96 |
| Total Capacity | 15,360 Layers | Capacity per Set | 160 Birds |
| Capacity per Door | 4 Birds | Cage Size | 1.95 × 0.45 × 0.41 m |
| Average Area per Bird | 439 cm²/bird | Power Supply | Single Phase |
| Rearing Period | 21–212 Weeks |
The Customer Had Already Built the Poultry House
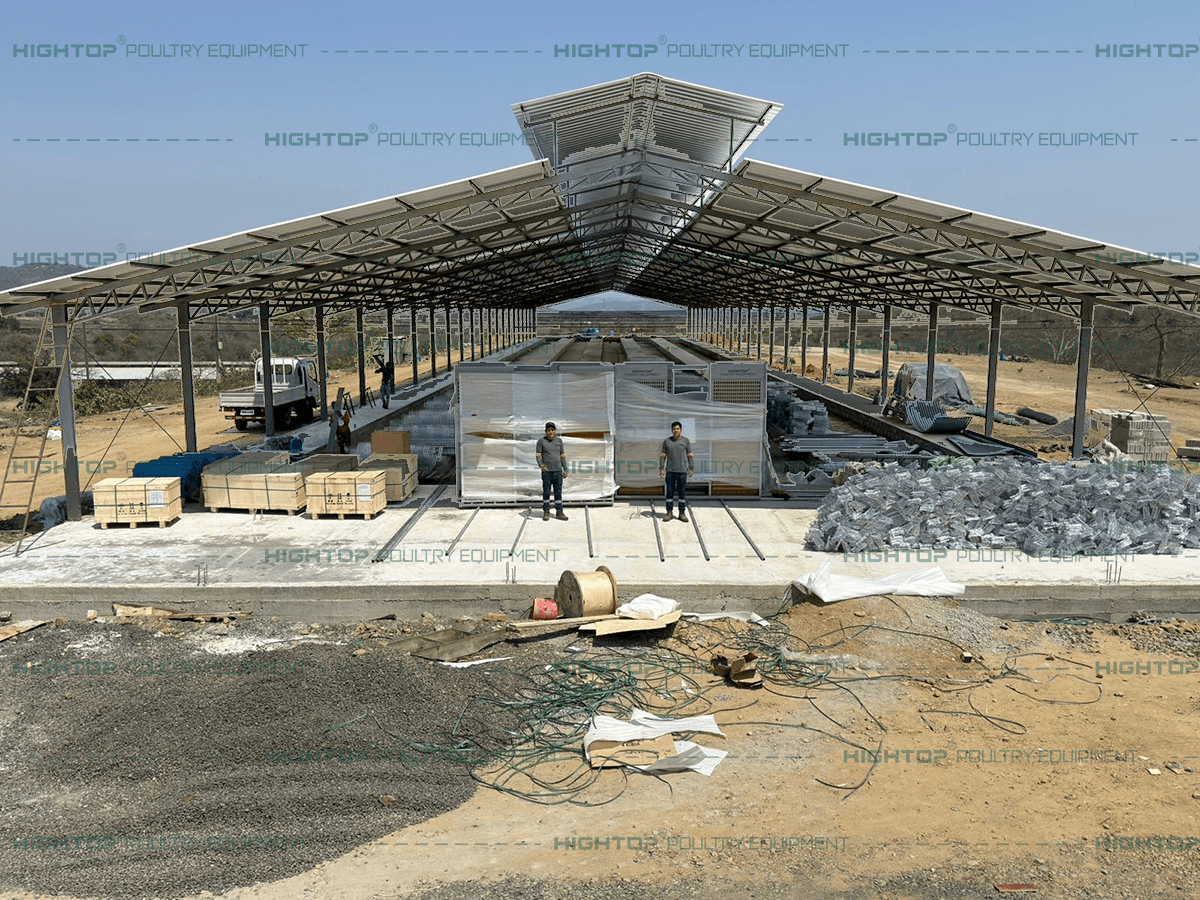
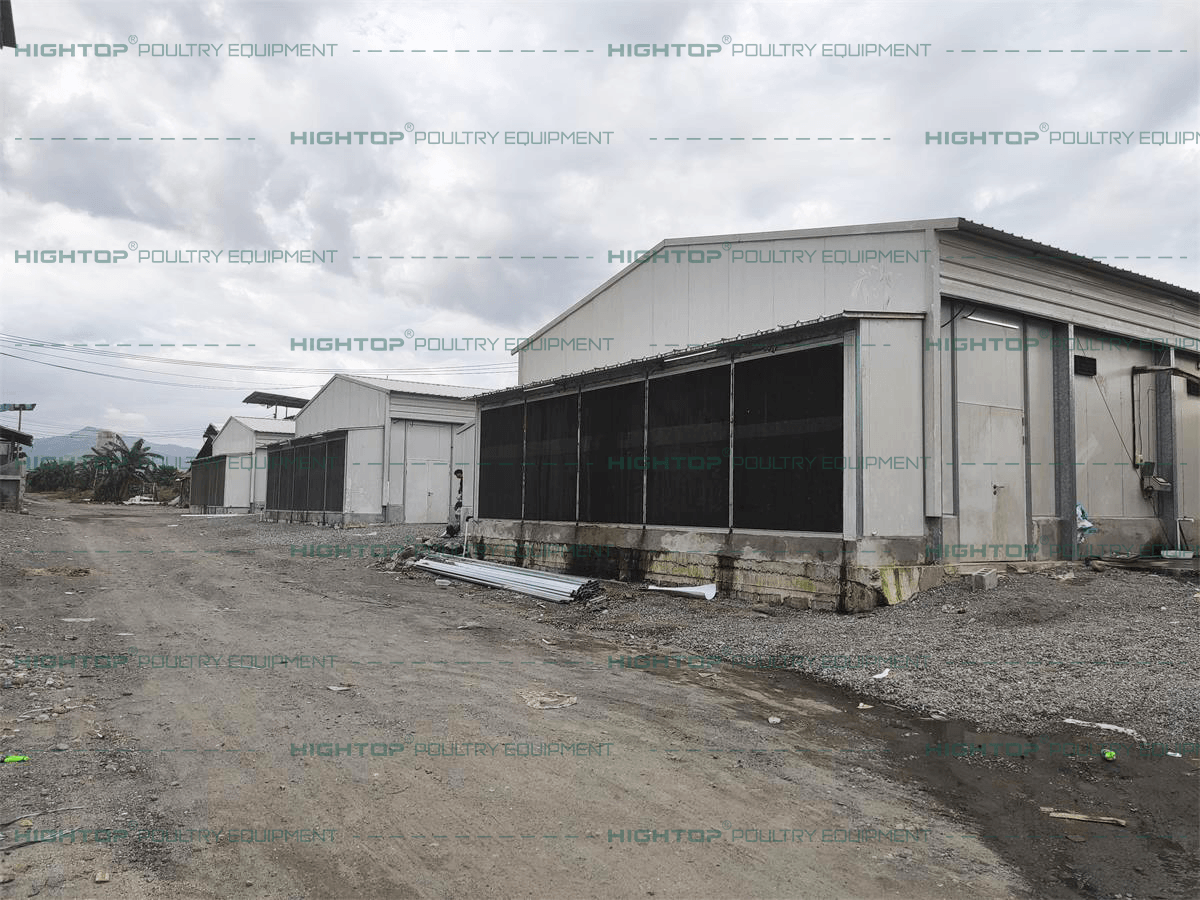
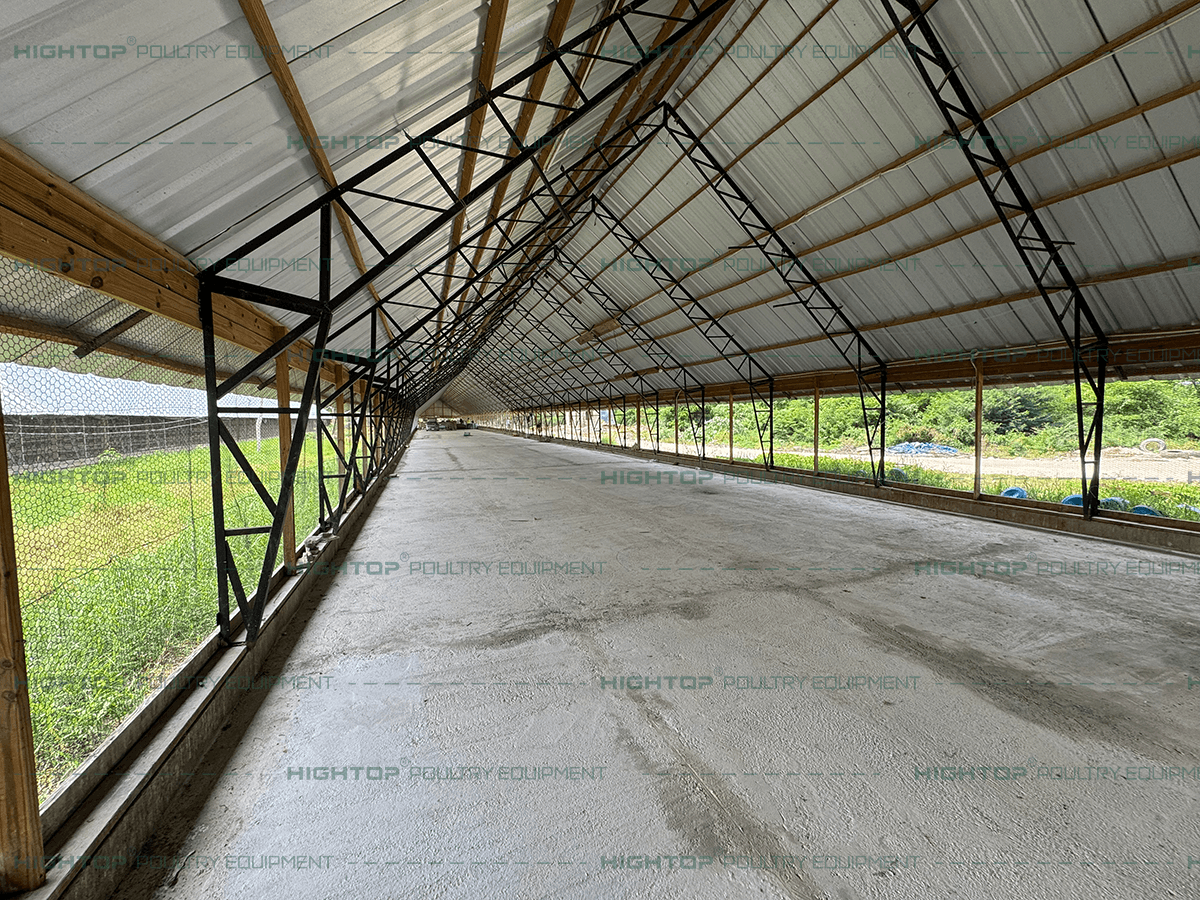
Unlike projects where HIGHTOP designs the poultry house from the beginning, this customer had already completed the building before purchasing the layer cage equipment.
The available space was approximately 105 meters long, 9 meters wide, and 3.5 meters high.
At this stage, the customer needed to answer a practical question:
How many laying hens could actually be raised in this existing building without rebuilding the poultry house?
This was where HIGHTOP’s engineering experience became particularly important.
Instead of simply recommending a standard configuration, our technical team analyzed the building dimensions and created a customized cage layout based on the actual available space.
The objective was straightforward:
- Make full use of the existing poultry house
- Maximize the number of laying hens
- Ensure sufficient operating space
- Ensure the feeding system could operate smoothly
- Avoid costly modifications to the completed building
Customized Design for Maximum Capacity
After analyzing the poultry house dimensions, HIGHTOP designed a 4-tier A-Type cage system with 2 rows.
Each row contains 48 cage sets, giving the entire house a total of 96 cage sets.
With 160 birds per cage set, the final capacity reaches 15,360 laying hens.
This configuration allowed the customer to significantly increase production efficiency without changing the original building structure.
More importantly, the design was not based only on how many cages could physically fit inside the house.
HIGHTOP also needed to consider the relationship between the cage system, feeding equipment, roof structure, working space, and daily farm management.
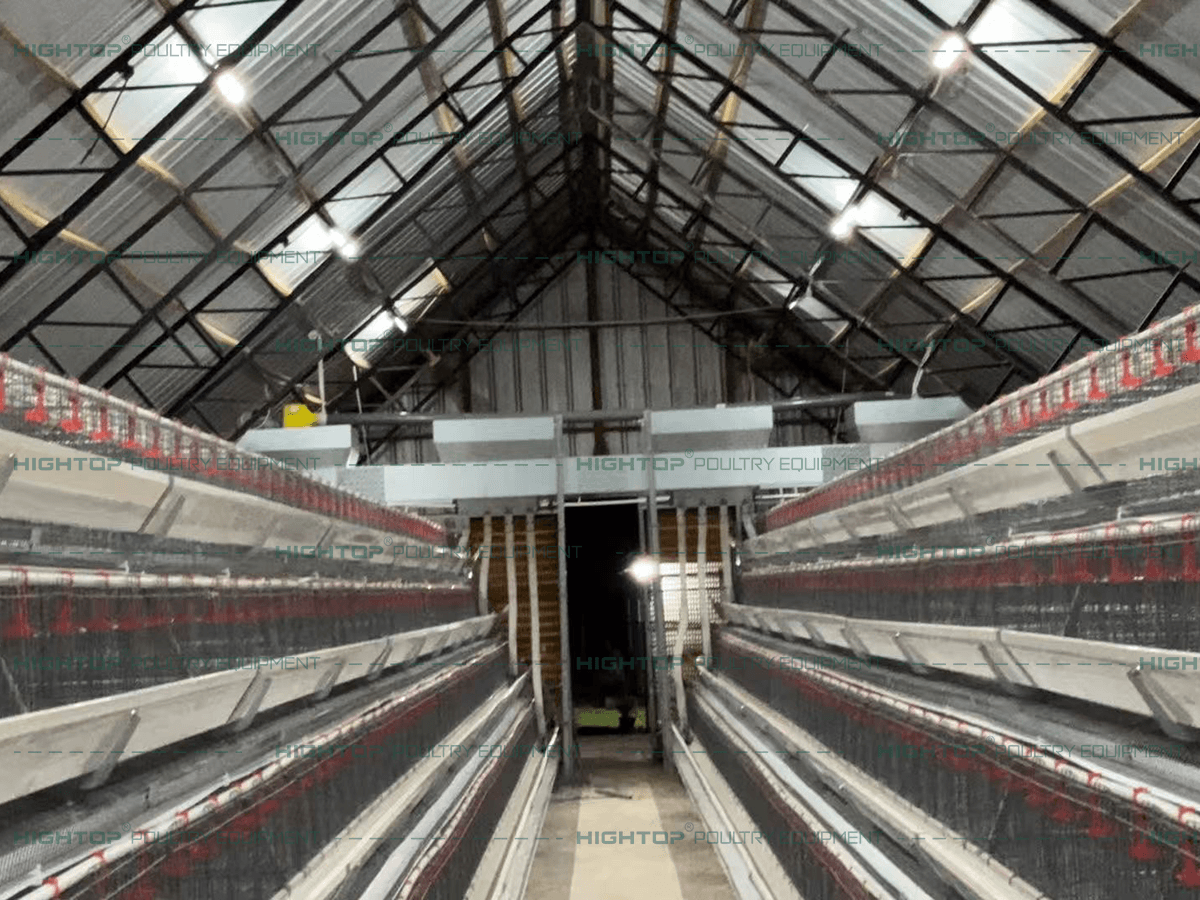
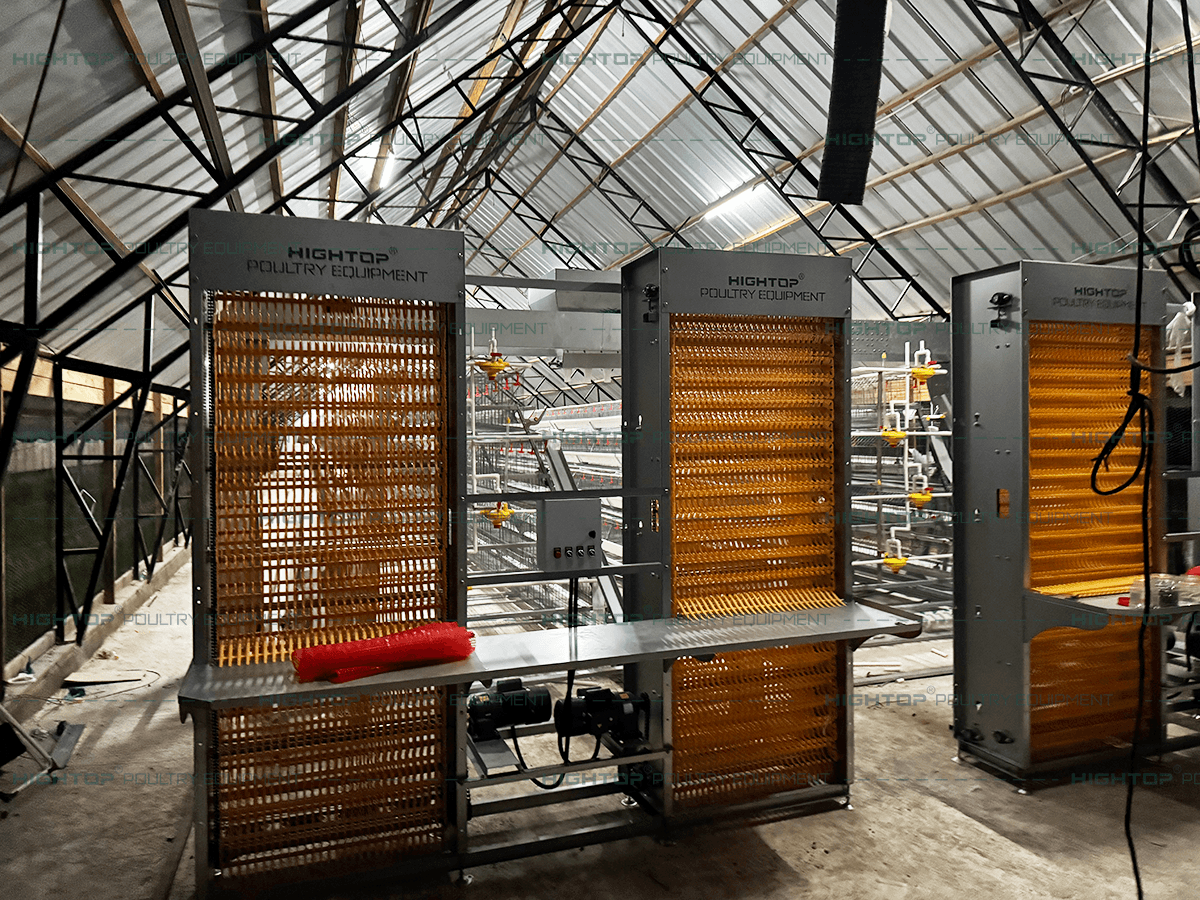
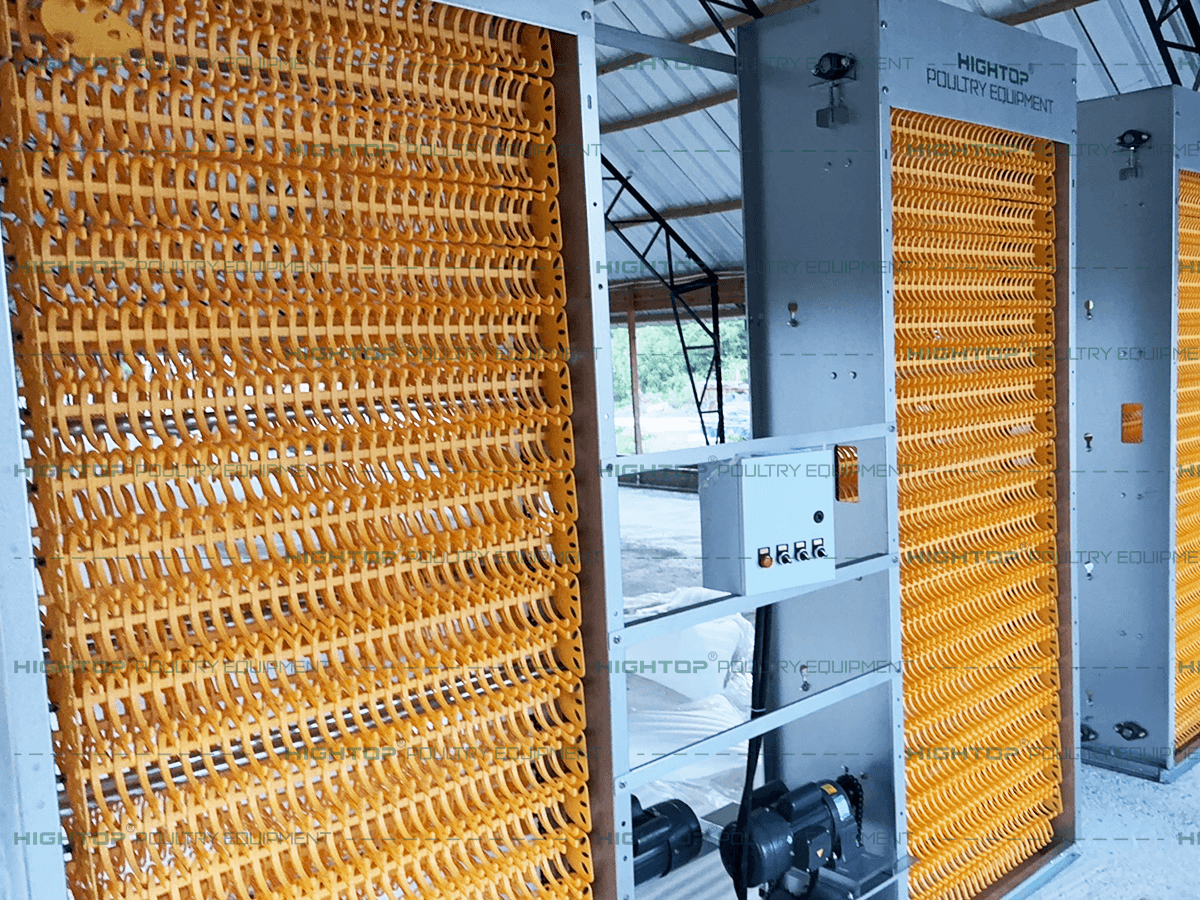
This became especially important because the project uses a gantry-type automatic feeding system.
The Key Challenge: Matching the Feeding System with a Non-Standard Roof Structure
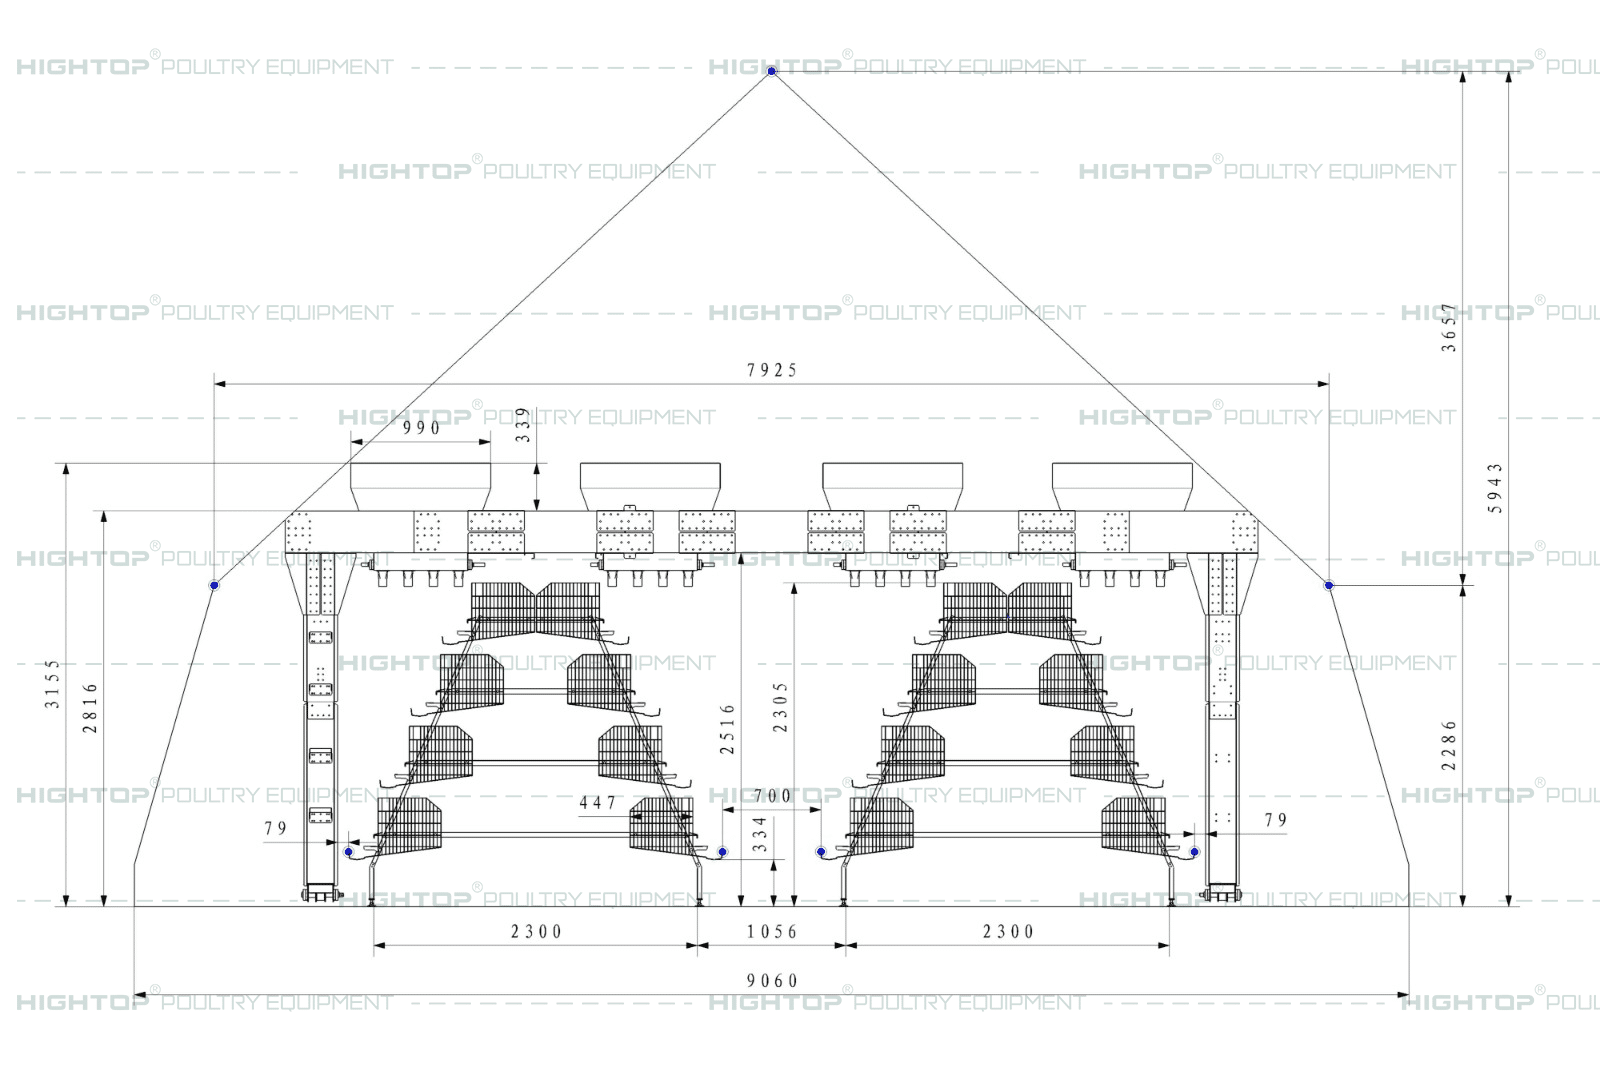
One of the most critical details in this project was the actual roof contact height of the automatic feeding system.
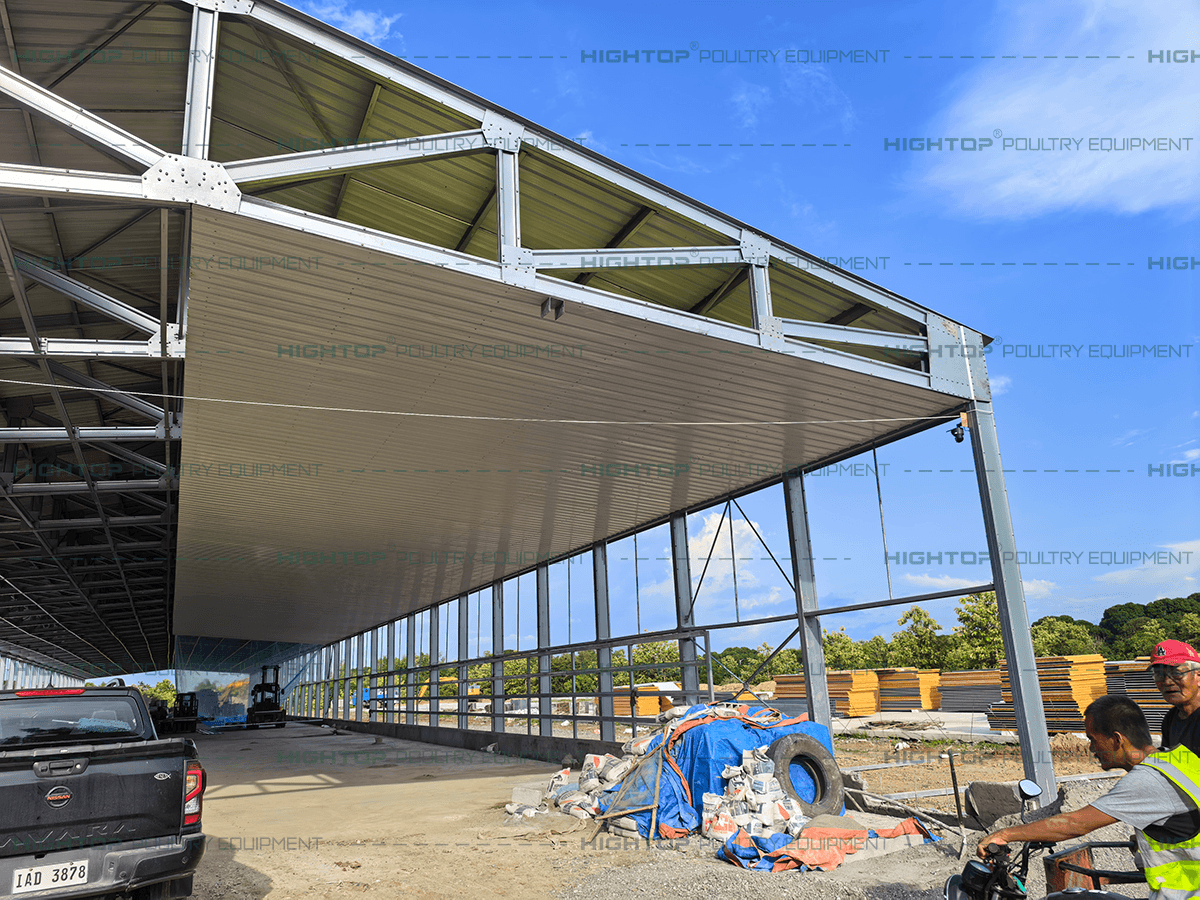
Unlike a standard poultry house with uniform height, this building has a non-regular roof structure, where the feeding equipment must operate under two different height conditions:
- One section where the roof contact height is 2.81 meters
- Another section where the roof contact height is 3.15 meters
This means the feeding system must pass through areas with different vertical clearances, making the design significantly more complex than a standard layout.
If the system height is not precisely controlled:
- It may touch the roof in the 2.81 m section
- Or create instability and clearance issues in the 3.15 m section
- Or interfere with cage operation and daily management
There is very limited tolerance for error in such a structure.
HIGHTOP therefore adjusted the gantry feeding system design based on the actual building conditions, ensuring smooth movement throughout the entire house while maintaining safe clearance in both height zones.
👉 For clearer understanding of how the system transitions between these two height sections, please refer to the design drawings, where the structure and movement path are shown in detail.
This case highlights a key principle in poultry engineering:
A successful system is not only about fitting inside a building, but about adapting precisely to every structural variation within it.
From an Existing Building to a Complete Automatic Layer Farm
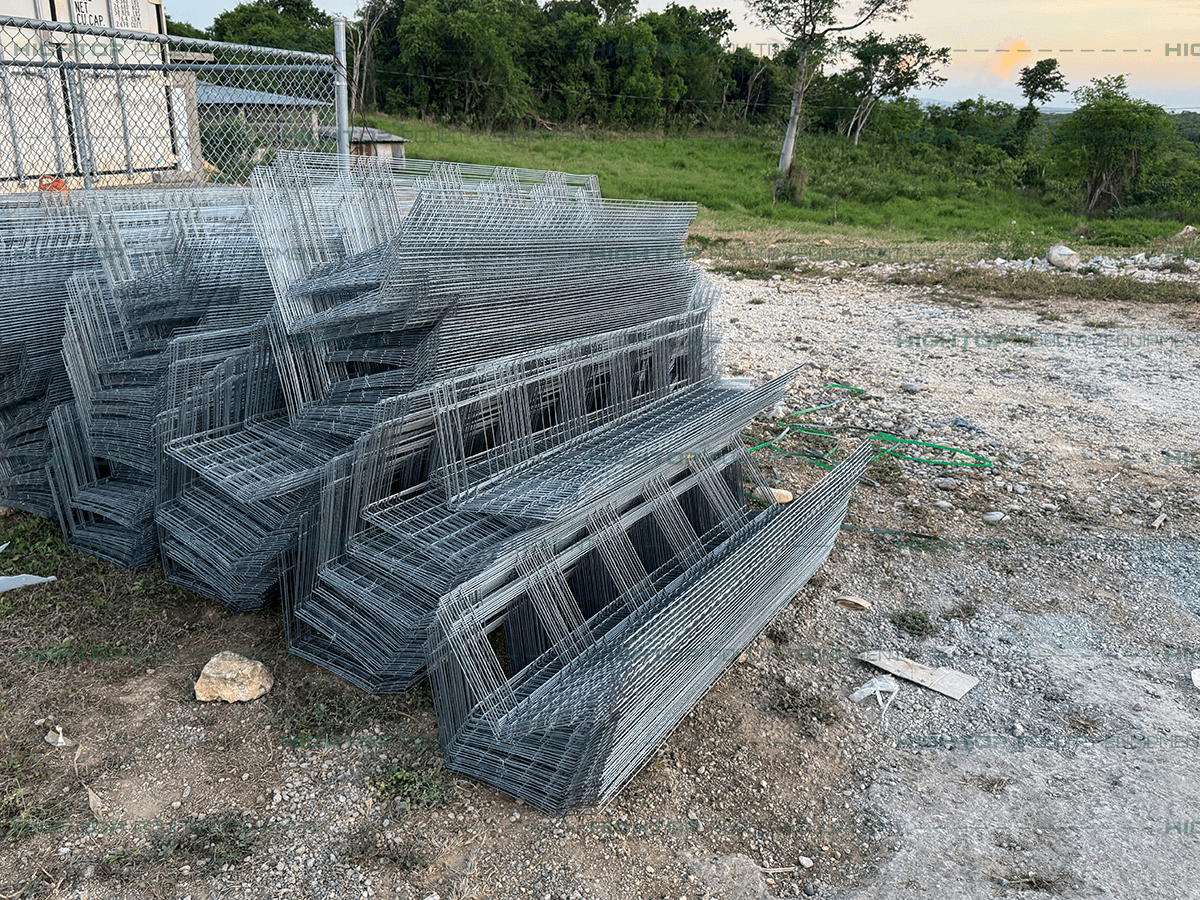
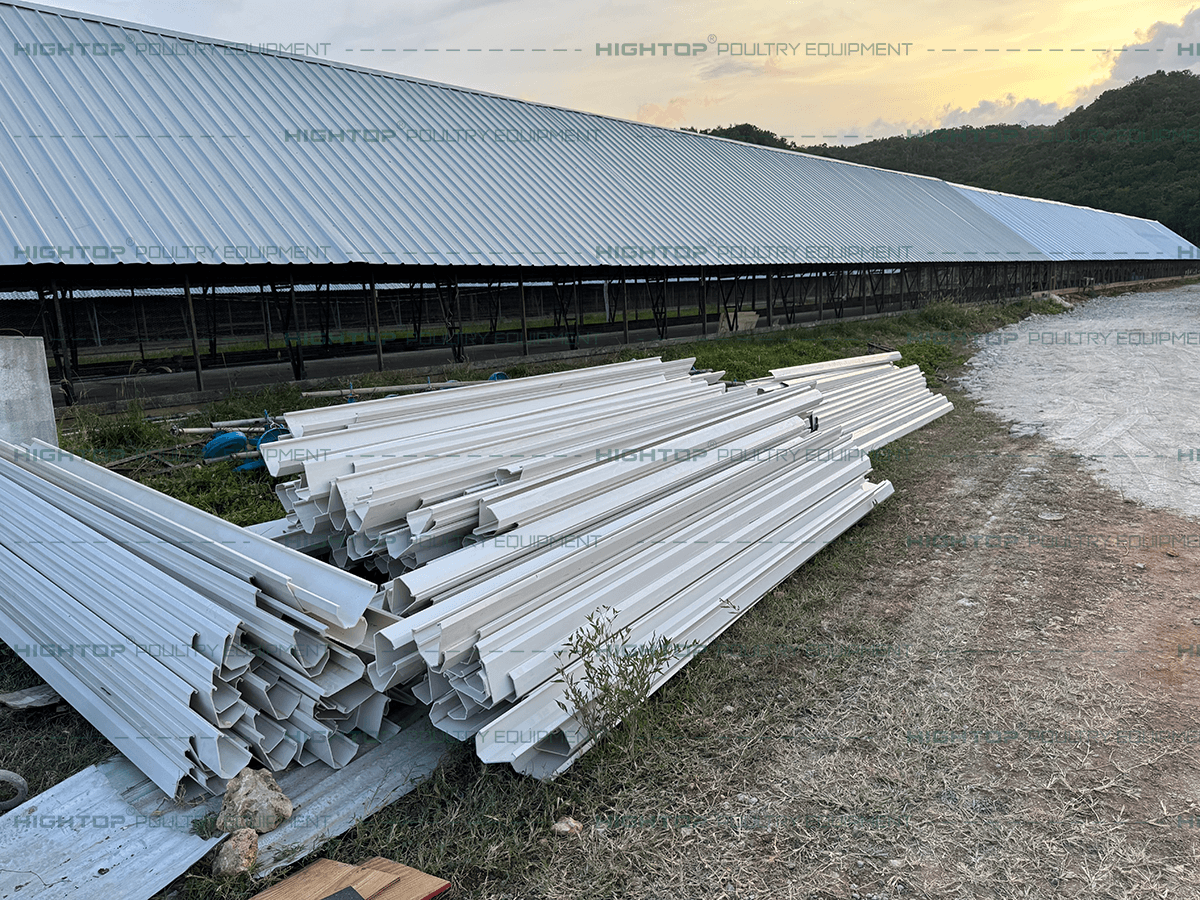
After the layout was confirmed, HIGHTOP supplied the complete automatic layer cage system for the project.
The system includes the main cage structure together with automatic feeding, drinking, egg collection, and other essential equipment for modern layer production.
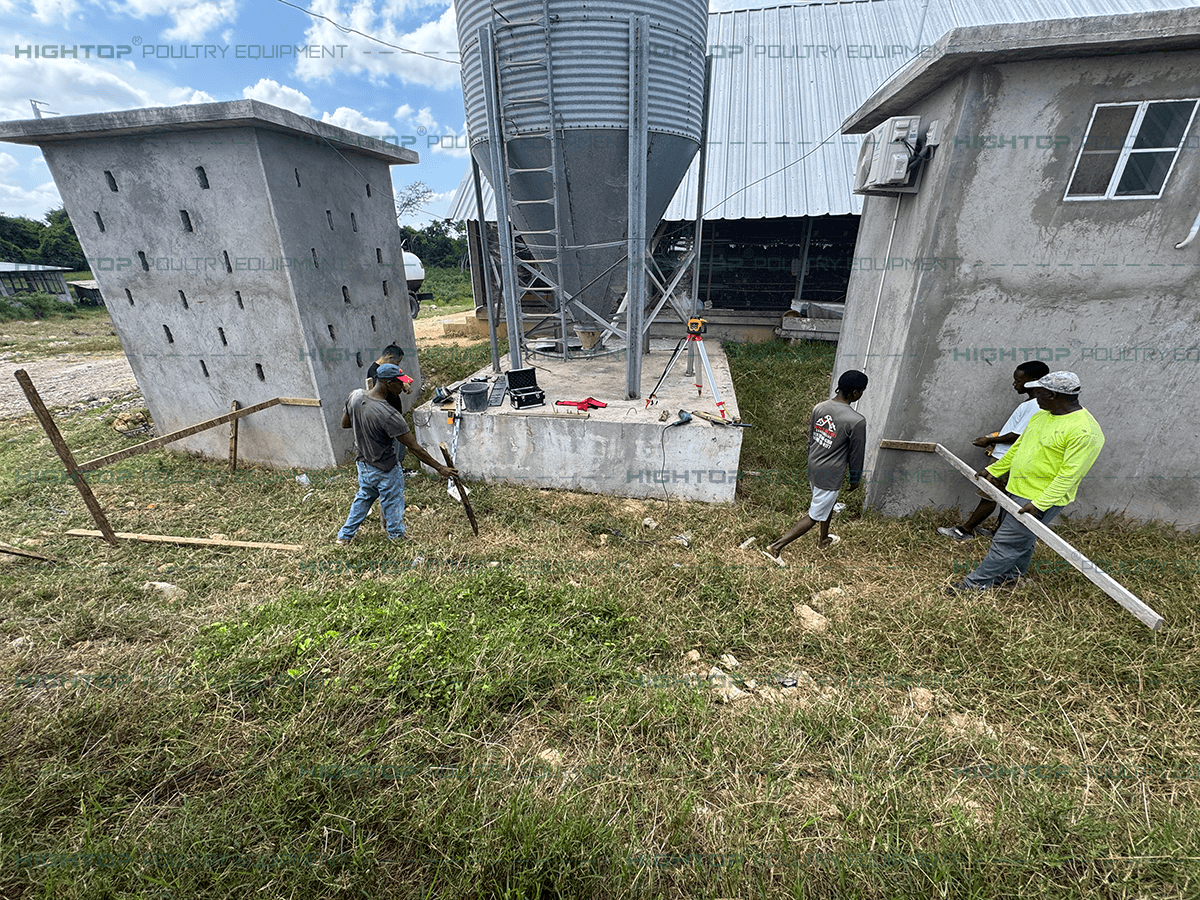
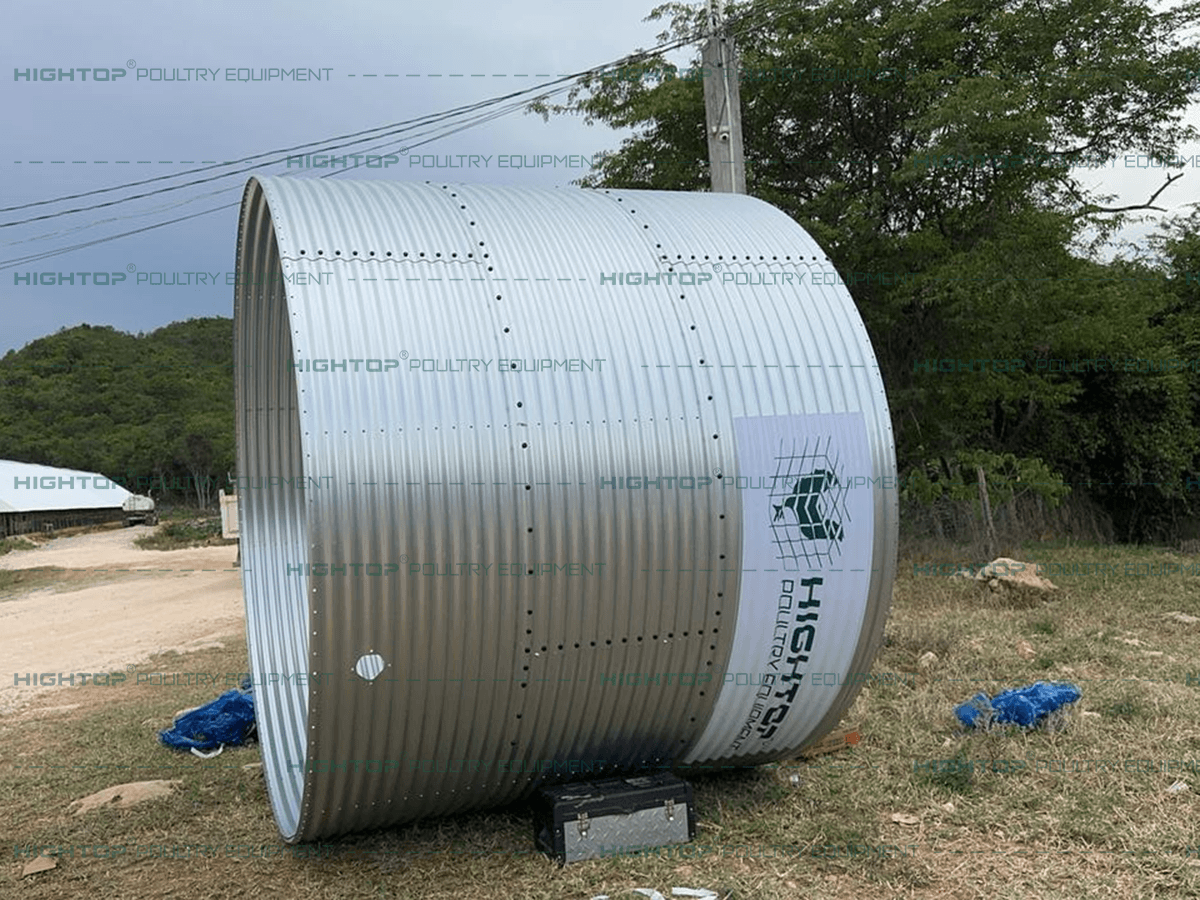
The customer also installed a feed silo to ensure centralized feed storage and stable supply.
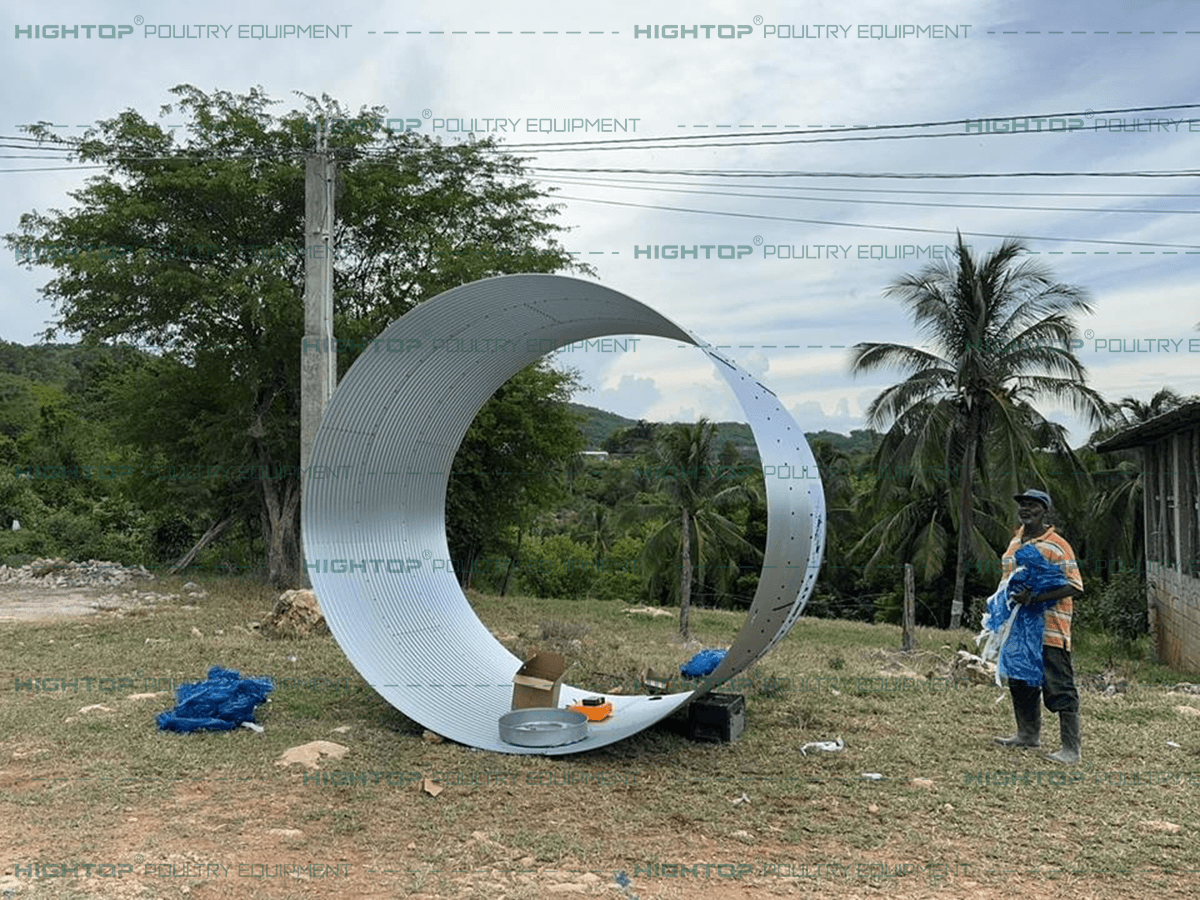
Because the entire system was designed based on accurate on-site measurements before production, installation could proceed smoothly without requiring any structural changes to the existing poultry house.
This approach helped the customer:
- Reduce construction modification costs
- Shorten installation time
- Maximize the value of the existing building investment
- Achieve a fully automated layer farming system in a non-standard structure
What Poultry Investors Can Learn from This Project
This project offers an important lesson for farmers who have already completed or are preparing to build a poultry house.
Measure the Building Before Purchasing Equipment
The dimensions of a poultry house directly affect cage capacity, equipment layout, feeding system movement, and daily operation.
Purchasing equipment without confirming the building dimensions can create unnecessary modification costs later.
Existing Buildings Can Still Be Optimized
A poultry house does not always need to be rebuilt simply because it was not originally designed around a specific cage system.
With accurate measurements and professional engineering, equipment can often be customized to make better use of the existing space.
Maximum Capacity Does Not Mean Simply Adding More Cages
Increasing the number of birds must be balanced with equipment clearance, feeding access, ventilation, working space, and operational safety.
The goal is not simply to fit more cages into the building, but to achieve the highest practical capacity while keeping the entire system functional.
Small Design Details Can Affect the Entire Farm
In this project, the difference between the 2.81 m and 3.15 m roof clearance created a critical challenge for the gantry feeding system.
A small dimensional difference can determine whether an automatic system operates smoothly or requires expensive modifications.
This is why professional engineering before production is so important.
Equipment Used in This Project
HIGHTOP 4-Tier A-Type Automatic Layer Cage System
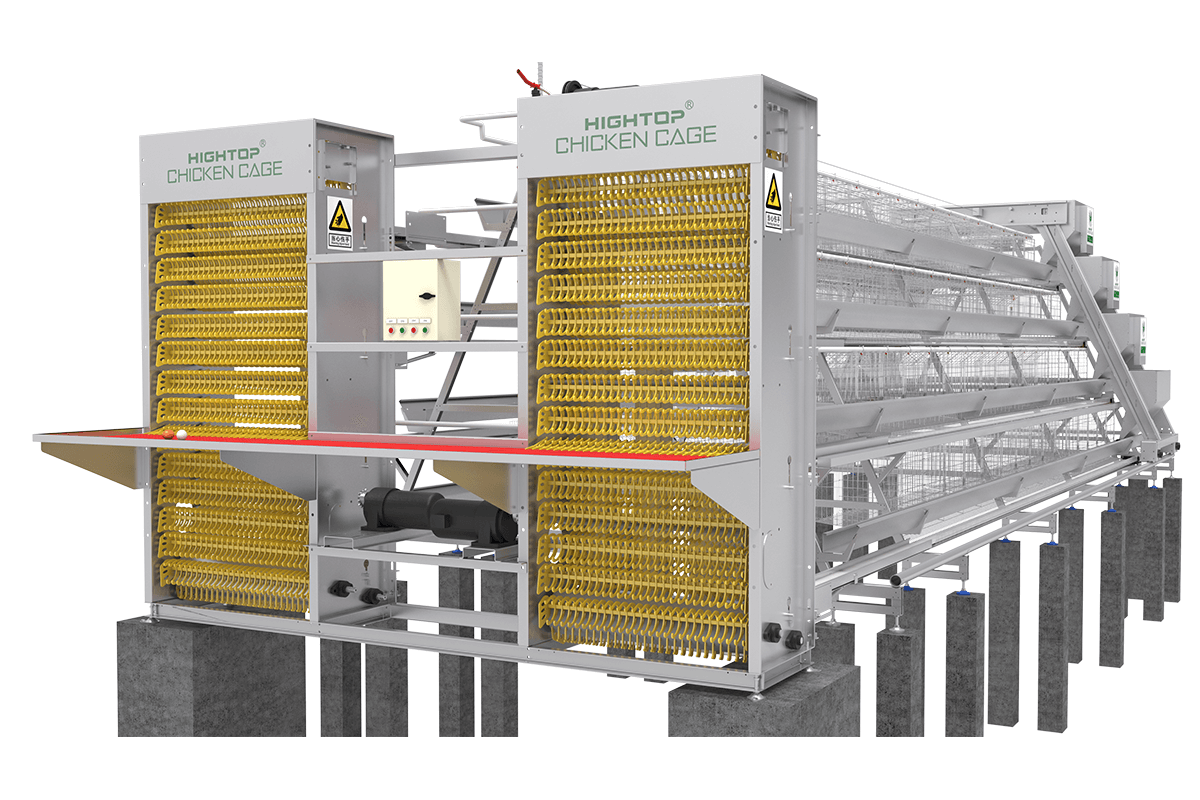
The project uses HIGHTOP’s 4-tier A-Type automatic layer cage system, configured according to the customer’s existing poultry house.
With 96 cage sets and a total capacity of 15,360 laying hens, the system makes efficient use of the available building area.
Key Advantages
Customized to Existing Buildings
The cage and feeding layout can be designed according to the customer’s actual building dimensions instead of relying on a standard configuration.
High Capacity
The 4-tier structure allows the customer to raise significantly more birds within the available building area.
Integrated Automatic Management
Automatic feeding, drinking, and egg collection systems reduce daily manual work and improve management efficiency.
Adaptable Engineering Design
HIGHTOP can adjust equipment dimensions and positioning according to building height, roof structure, and other site-specific conditions.
Better Use of Existing Investment
By adapting the equipment to the completed poultry house, the customer can avoid unnecessary reconstruction and make better use of the investment already made in the building.
Build Your Poultry Farm with HIGHTOP
This Jamaica project demonstrates a simple but important idea:
A good poultry equipment supplier should adapt the solution to the customer’s farm—not force the customer’s farm to adapt to a standard solution.
From measuring the existing building and calculating the maximum practical capacity to designing the cage layout and adjusting the gantry feeding system, HIGHTOP focuses on solving the actual engineering challenges of each project.
If you already have a poultry house, even if it was not originally designed for HIGHTOP equipment, you can provide us with the building dimensions and layout.
Our engineering team can evaluate the available space and develop a customized cage configuration designed to maximize your production capacity while ensuring that the complete automatic system can operate safely and efficiently.
HIGHTOP — Professional Poultry Equipment Solutions Designed Around Your Farm.